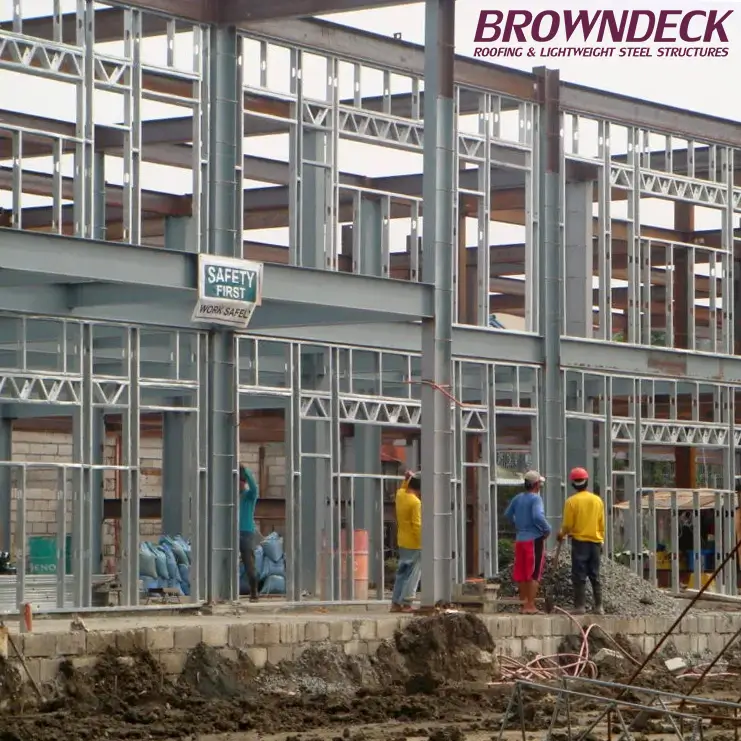
Steel Framing Durban | Specialists in Light Steel Frame Construction
Whether you are building a new commercial property or home, expanding a industrial unit or developing a large industrial facility, choosing the right structural framing system is one of the most important decisions you'll make.
At Browndeck, we specialise in the design, manufacture and installation of high-quality light steel framing systems that provide exceptional strength, precision and long-term value.
Based in Durban and serving clients throughout KwaZulu-Natal, Browndeck has earned a reputation for delivering expertly engineered steel framing solutions for residential, commercial and industrial developments.
Our experienced team works closely with homeowners, architects, developers, builders and project managers to create structural systems that are built for durability, efficiency and performance.
From light steel frame houses and commercial buildings to steel roof trusses and complete structural framing systems, every project is manufactured to exact specifications using quality materials and proven construction techniques.
Our commitment to workmanship, reliability and customer service has made Browndeck a trusted partner for projects of every size.
If you are looking for experienced steel framing specialists in Durban, our team offers complete design, manufacturing and installation services tailored to your project requirements.
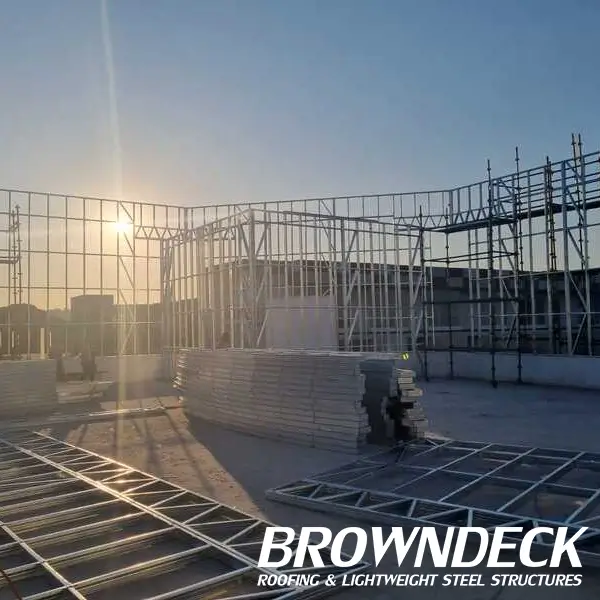
Complete Steel Framing Solutions in Durban
Steel framing has become one of the most efficient and dependable construction methods available today.
Compared with traditional building methods, light steel framing offers greater dimensional accuracy, improved structural integrity, faster installation and exceptional long-term durability.
Browndeck provides complete turnkey steel framing solutions, managing every stage of the process from initial consultation through to final installation.
By combining engineering expertise with modern manufacturing techniques, we deliver structural systems designed to meet the demands of South African residential, commercial and industrial construction.
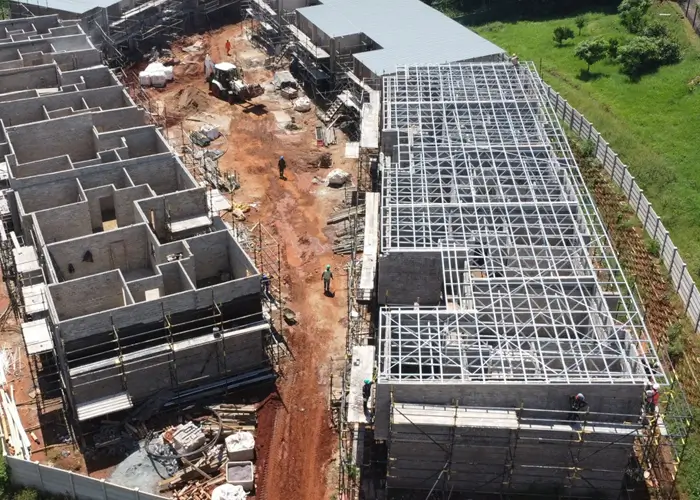
Our Services Include:
- Light steel framing
- Steel frame construction
- Steel roof trusses
- Residential steel frame homes
- Commercial steel structures
- Industrial steel buildings
- Roof support structures
- Structural steel framing
- Design and detailing
- Manufacture of framing systems
- Professional installation
- Renovation and extension framing
Every project is carefully planned to ensure compliance with structural engineering requirements while delivering efficient installation and outstanding long-term performance.
What is Light Steel Framing?
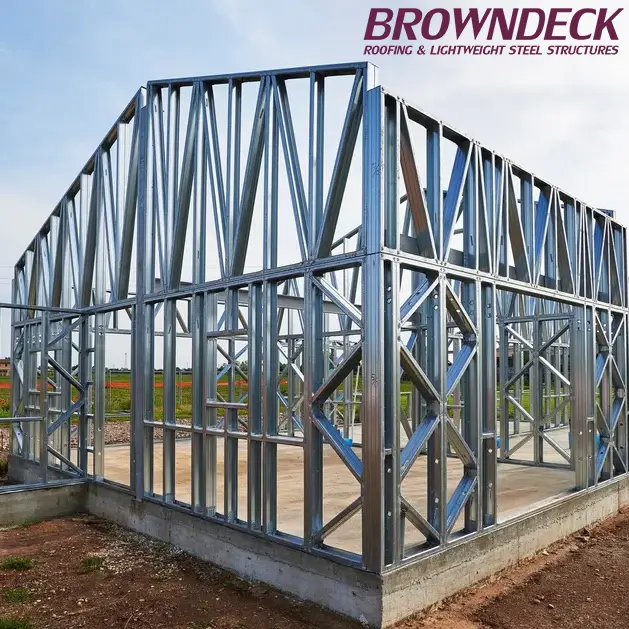
Light steel framing is an advanced construction system that uses cold-formed galvanised steel sections to create the structural framework of a building.
Precision manufactured to exact engineering specifications, each component fits together accurately, reducing construction time while delivering exceptional structural strength.
Unlike conventional timber framing, light steel framing is resistant to warping, shrinking, splitting and termite damage.
Because the components are manufactured under controlled factory conditions, they provide consistent quality and dimensional accuracy throughout the construction process.
Today, light steel framing is widely used for:
- Residential homes
- Multi-storey residential developments
- Schools
- Offices
- Retail centres
- Warehouses
- Industrial facilities
- Factory buildings
- Roof structures
- Mezzanine floors
- Extensions
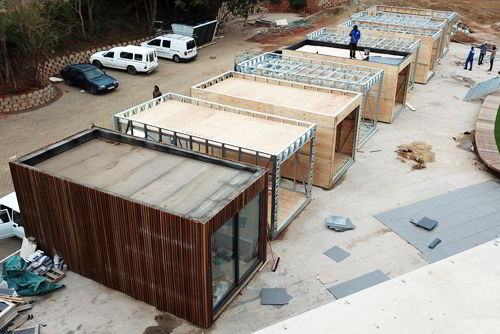
- Modular buildings
Its versatility makes it suitable for both small residential projects and large-scale commercial developments.
Why More Property Owners are Choosing Steel Framing
The construction industry has evolved considerably over the past decade. Architects, engineers and developers increasingly specify steel framing because it offers significant advantages over traditional structural materials.
Superior Structural Strength
Steel provides exceptional load-bearing capacity while remaining considerably lighter than many conventional building systems. This combination of strength and reduced weight allows for greater design flexibility without compromising structural integrity.
Precision Manufacturing
Every framing component is manufactured using computer-controlled machinery, ensuring consistent dimensions and accurate installation. This significantly reduces site modifications and helps maintain project timelines.
Faster Construction
Factory-manufactured framing systems allow buildings to be assembled quickly once delivered to site. Faster installation can reduce overall project duration and minimise disruption during construction.
Long-Term Durability
Galvanised structural steel offers excellent resistance to corrosion when correctly specified and installed. Unlike timber, steel framing is not susceptible to termite damage, fungal decay or moisture-related movement.
Sustainable Construction
Steel is one of the world's most recyclable construction materials. Modern light steel framing systems help reduce construction waste while supporting environmentally responsible building practices.
Design Flexibility
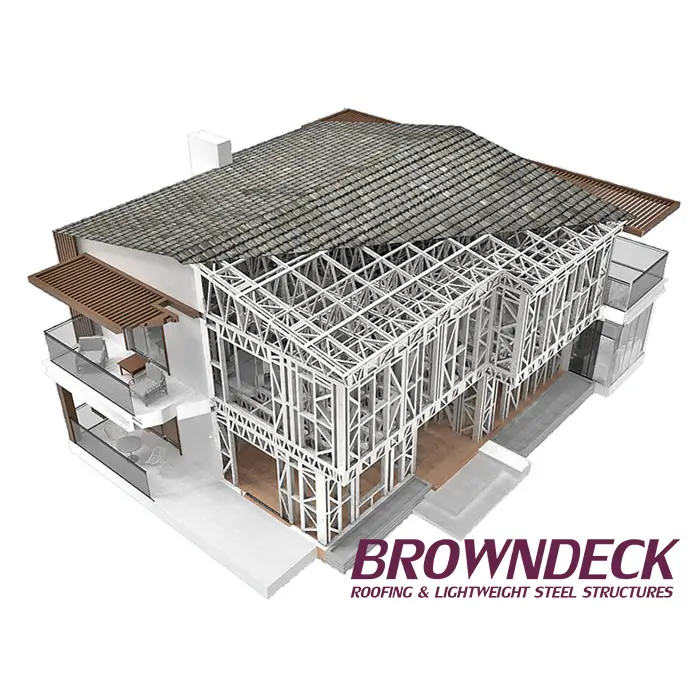
From contemporary residential homes to large commercial developments, steel framing provides architects with the flexibility to create open spaces, longer spans and innovative architectural designs that may be difficult to achieve using conventional building materials.
Why Choose Browndeck for Steel Framing in Durban?
Selecting the right steel framing contractor is about far more than price.
Successful projects depend on experience, technical knowledge, quality manufacturing and professional installation.
At Browndeck, we have built our reputation by delivering dependable steel framing solutions that combine engineering precision with practical construction expertise.
Clients choose Browndeck because we offer:
- Complete design, manufacture and installation services
- High-quality galvanised steel framing systems
- Residential, commercial and industrial expertise
- Experienced project management
- eliable workmanship
- Tailor-made structural solutions
- Efficient project delivery
- Strong focus on quality and safety
- Personal service throughout every project
- Ongoing commitment to customer satisfaction
Rather than supplying standard products, we develop steel framing solutions that are designed around the unique requirements of each client and every individual project.
Residential Light Steel Frame Houses
Light steel framing is increasingly being used for residential construction because it combines structural strength with a lightweight, highly accurate building system.
For homeowners, architects and developers considering an alternative to conventional construction, steel framing can provide a practical foundation for creating modern homes that are durable, efficient and adaptable.
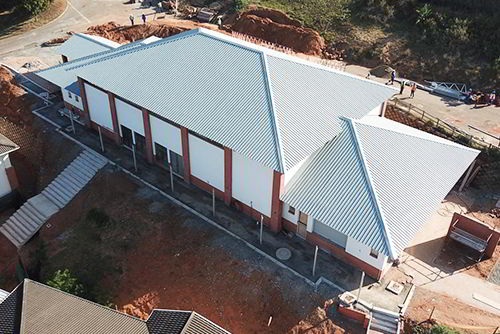
Browndeck provides light steel frame solutions for residential projects in Durban and surrounding areas, with framing systems designed around the requirements of each individual building.
A steel frame house can be designed for a wide range of architectural styles, from compact single-storey homes to larger contemporary residences.
The framing system can accommodate different external finishes and internal wall systems, allowing the structural framework to form the foundation for a finished home without restricting the architectural design.
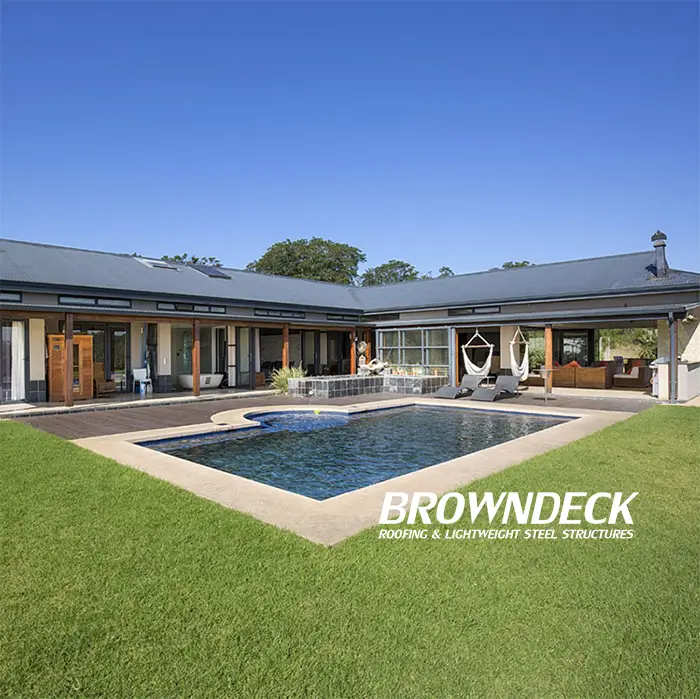
Building a Home with a Steel Frame
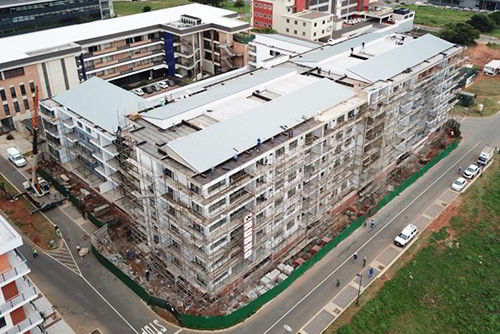
Commercial construction frequently requires structures that can be erected efficiently while providing the strength and flexibility required for the intended use. Steel frame construction is well suited to these requirements and is widely used for commercial buildings throughout South Africa.
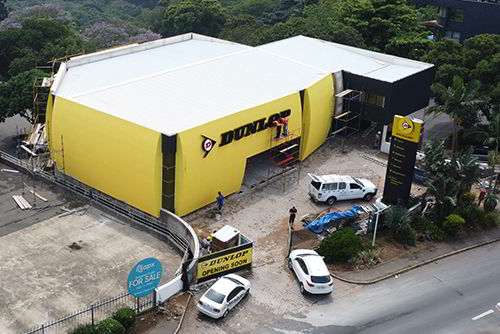
Browndeck supplies and installs steel framing solutions for a range of commercial applications in Durban and KwaZulu-Natal.
Depending on the project, steel framing can be incorporated into offices, retail premises, workshops, storage facilities, commercial extensions and other purpose-built structures.
Flexible Structural Solutions for Commercial Projects
Commercial buildings often have requirements that differ significantly from residential construction.
Larger open areas, increased loading requirements, service installations and future alterations can all influence the structural design.
Steel provides considerable flexibility when these requirements need to be accommodated.
A correctly designed steel frame can provide:
Large open internal areas
Structural support for substantial roof systems
Flexible internal layouts
Efficient construction
Accurate positioning of structural components
Opportunities for future extensions or alterations
Strong support for commercial roofing systems
The exact structural requirements will depend on the building's intended use, dimensions, loading conditions and architectural design.
Browndeck can work with the relevant professionals and project team to develop a framing solution appropriate to the specific application.
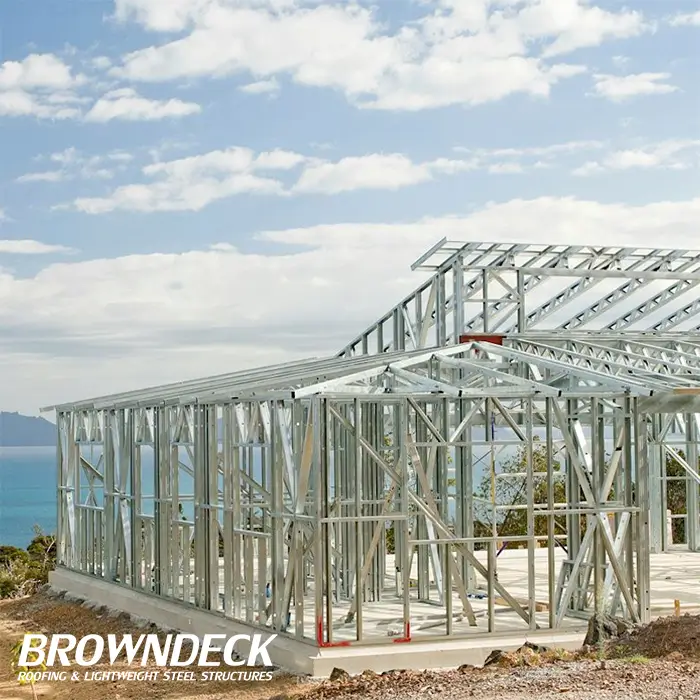
Commercial Steel Frame Construction
One of the principal advantages of using a steel frame for residential construction is the accuracy of the manufactured components. Steel sections are cut and formed according to the project design, allowing the frame to be assembled with a high degree of consistency.
This can be particularly valuable where accurate dimensions are important for windows, doors, roof structures, internal partitions and other building elements.
Light steel framing can also be used for:
New residential homes
House extensions
Additional rooms
Second-storey additions
Garages and outbuildings
Residential developments
Guest accommodation
Architectural homes
For homeowners, the decision to use a steel framing system should be based on the complete building design rather than the framing material alone. Browndeck works with the project's requirements to determine an appropriate structural solution and coordinate the framing system with the wider construction process.
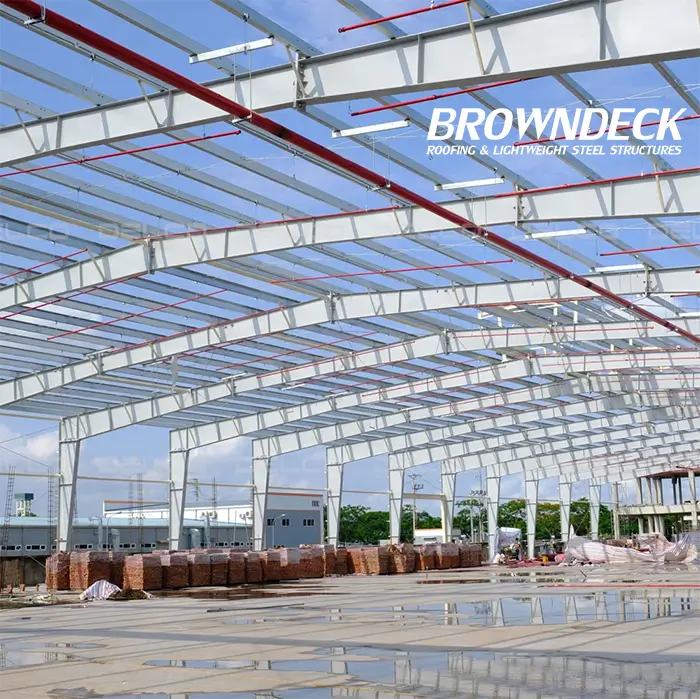
Industrial Steel Structures and Buildings
Industrial construction places demanding requirements on a building's structural system.
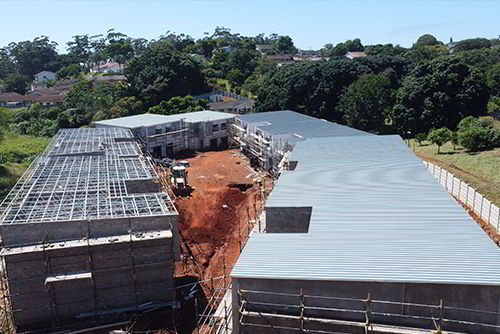
Warehouses, factories, workshops and industrial facilities may require substantial floor areas, high roof clearances, wide spans and structures capable of accommodating equipment, storage systems and operational activities.
Steel structures provide the versatility needed for many of these applications.
Browndeck's lightweight steel and structural framing capabilities can be incorporated into industrial projects where a durable and accurately manufactured steel framework is required.
Steel Structures for Industrial Applications
Industrial steel construction can be used for applications including:
Warehouses
Workshops
Factory buildings
Storage facilities
Industrial extensions
Agricultural buildings
Commercial storage areas
Service facilities
Plant and equipment enclosures
The appropriate structural system will depend on the building's size, loading requirements, site conditions and intended use.
For larger developments, structural engineering and building approvals form an essential part of the planning process.
Browndeck can assist with the steel framing and construction requirements of the project while working alongside the appropriate engineers, architects, contractors and other professionals involved in the development.
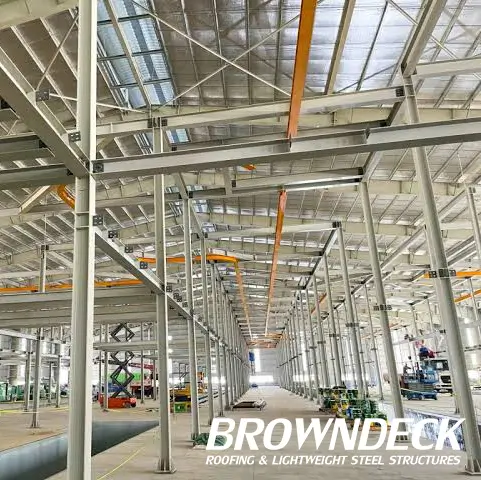
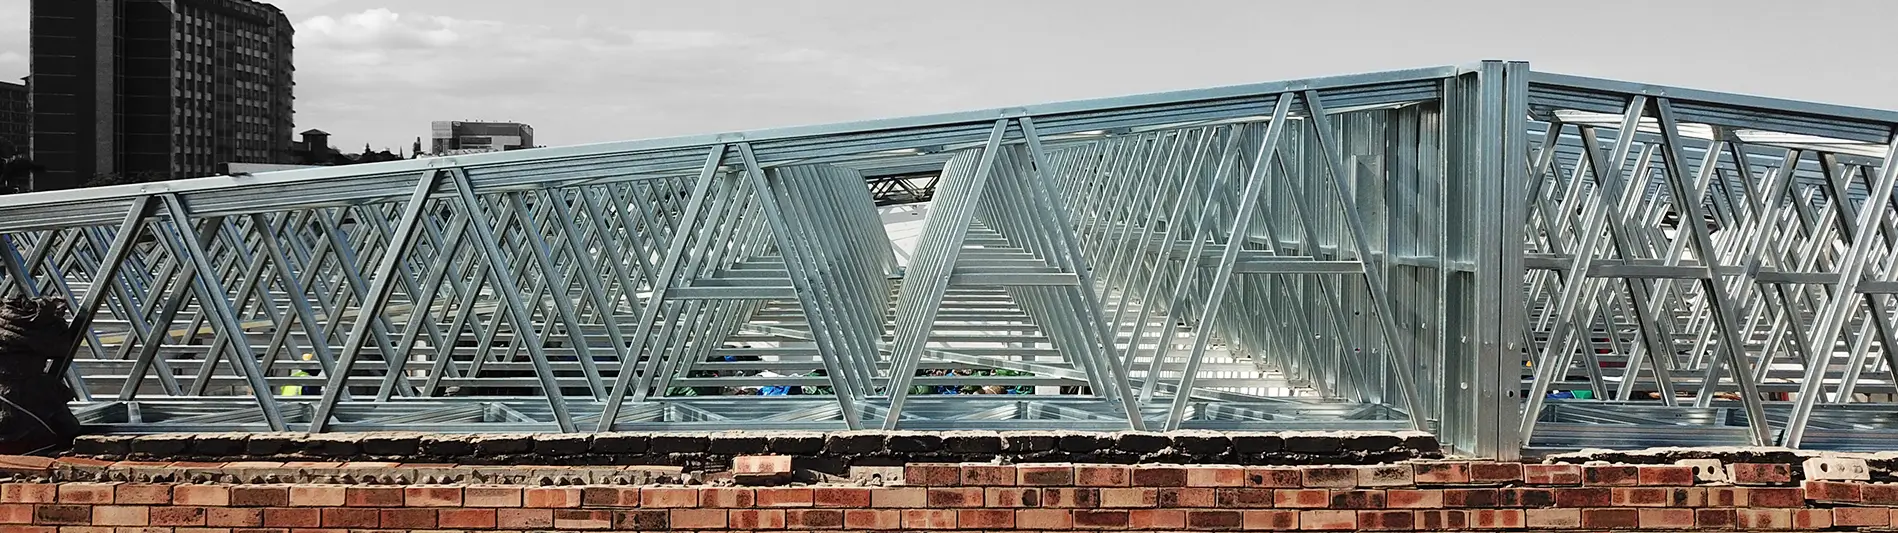
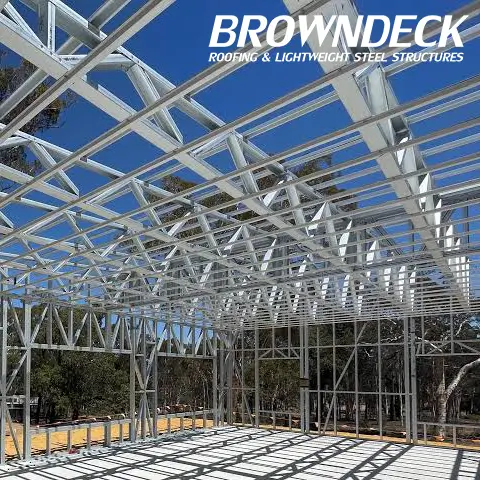
Steel Roof Trusses and Roofing Structures
A building's roof structure is one of its most important structural elements. It must support the roof covering and associated loads while providing the required span, pitch and configuration for the building design.
Steel roof trusses provide a strong and durable alternative to traditional timber roof structures and can be manufactured to suit the specific dimensions and requirements of a project.
Browndeck provides steel roof truss solutions as part of its broader roofing and lightweight steel structure services in Durban.
Why Use Steel Roof Trusses?
Steel roof trusses offer several practical advantages.
They are dimensionally stable, resistant to termite attack and manufactured to consistent specifications. Their relatively light weight can also simplify handling and installation compared with heavier structural systems.
Steel roof trusses can be suitable for:
New residential construction
Light steel frame houses
Commercial buildings
Industrial buildings
Roof replacements
Building extensions
Large-span roof structures
Renovation projects
The appropriate truss configuration will depend on the building design, roof covering, span, loading conditions and other structural requirements.
Roof Structures Designed for the Building
There is no single roof truss configuration that is suitable for every project. Roof pitch, span, loading, architectural requirements and the type of roof covering all influence the final design.
For this reason, Browndeck approaches each project individually rather than treating steel roof trusses as an off-the-shelf product.
The result is a roof structure manufactured around the requirements of the building rather than a generic system that has to be adapted on site.
Design, Manufacture and Installation
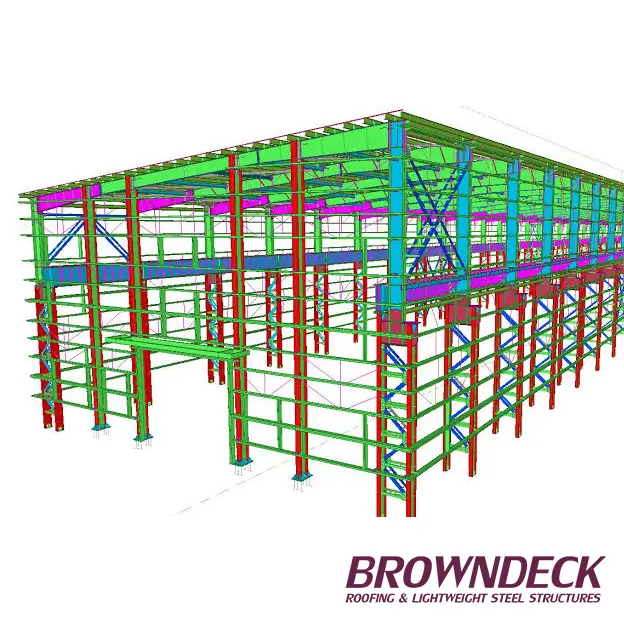
A major advantage of working with a specialist steel framing company is having the different stages of the process coordinated rather than dealing with unrelated suppliers.
Browndeck's approach combines design coordination, precision manufacturing and professional installation to provide a complete steel framing solution.
H3: 1. Understanding the Project
The process begins with understanding the proposed building and the client's requirements.
Important considerations may include:
Building dimensions
Architectural plans
Intended use
Site conditions
Roof design
Structural requirements
Construction programme
Finishes and cladding
Future alterations or extensions
This information provides the foundation for determining the appropriate framing approach.
2. Structural Design and Detailing
The framing system is developed around the requirements of the project. Where required, structural engineering input is incorporated into the design and detailing process.
Accurate detailing is particularly important because the manufactured components need to correspond with the building design and other structural elements.
3. Precision Manufacturing
Once the design has been finalised, steel framing components can be manufactured to the required specifications.
Factory-controlled production provides consistent dimensions and helps reduce unnecessary cutting, drilling and modification on site.
4. Delivery to Site
Manufactured components are prepared for transportation and delivery to the project site.
Careful planning at this stage helps ensure that materials arrive in an organised manner and are available when required during construction.
5. Professional Installation
The steel frame is assembled and installed according to the project requirements.
Accurate installation is essential to ensure that the completed framework corresponds with the approved design and provides the required support for subsequent construction stages.
6. Integration with the Building
Once the frame is installed, the project can progress to the next stages of construction, including roofing, external finishes, insulation, internal walls and other building components as specified for the project.
Steel Framing Compared with Timber Framing
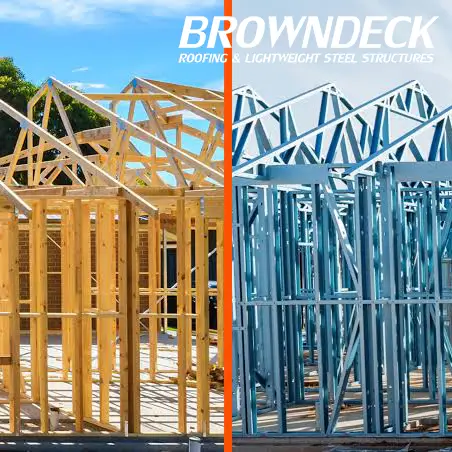
One of the questions frequently considered by homeowners, builders and developers is whether steel or timber is the better framing material.
There is no universal answer. The appropriate material depends on the building design, environment, structural requirements, budget and construction method.
However, light steel framing provides several characteristics that can make it particularly attractive for South African construction.
H3: Dimensional Stability
Timber is a natural material and can expand, contract, twist or shrink as its moisture content changes.
Steel does not behave in the same way. Correctly manufactured steel framing maintains consistent dimensions, which can be beneficial where precision is important.
H3: Resistance to Termites
Termites can cause significant damage to timber structures if preventative measures are not properly implemented.
Steel does not provide a food source for termites, making steel framing particularly attractive in areas where termite activity is a concern.
H3: Consistent Manufacturing
Light steel framing components can be manufactured to precise specifications using modern machinery.
This provides a level of consistency that can be difficult to achieve when working with naturally variable timber.
H3: Reduced Construction Waste
Steel framing can be manufactured according to the building design, helping reduce unnecessary cutting and material waste on site.
Steel is also highly recyclable, providing an additional environmental advantage at the end of its useful life.
H3: Strength Without Excessive Weight
Light steel framing provides a useful combination of structural strength and relatively low weight.
This can make handling and installation more efficient while allowing architects and designers considerable freedom when developing the building.
H3: Choosing the Right System
Steel should not be selected simply because it is marketed as being superior to every alternative.
The best construction material is the one that is appropriate for the particular project.
At Browndeck, the focus is on understanding the building requirements and providing a framing solution that is structurally appropriate, practical to construct and suited to the client's objectives.
Steel Framing for Durban's Construction Environment
Durban and the wider KwaZulu-Natal region present particular environmental considerations for building projects.
Coastal conditions, humidity, rainfall and exposure to the elements all need to be considered when selecting construction materials and protective systems.
Appropriately specified galvanised steel can provide strong corrosion resistance, but material selection, detailing, installation and ongoing maintenance remain important.
For projects in coastal or particularly exposed environments, the structural specification should take the local conditions into account.
Browndeck's experience working with roofing and lightweight steel structures in the Durban area provides an understanding of the practical considerations involved in constructing durable steel-framed buildings in the region.
Whether the project is a residential home, commercial development, industrial facility or roofing structure, the objective remains the same: create a structural system that is accurately manufactured, professionally installed and appropriate for its intended environment.